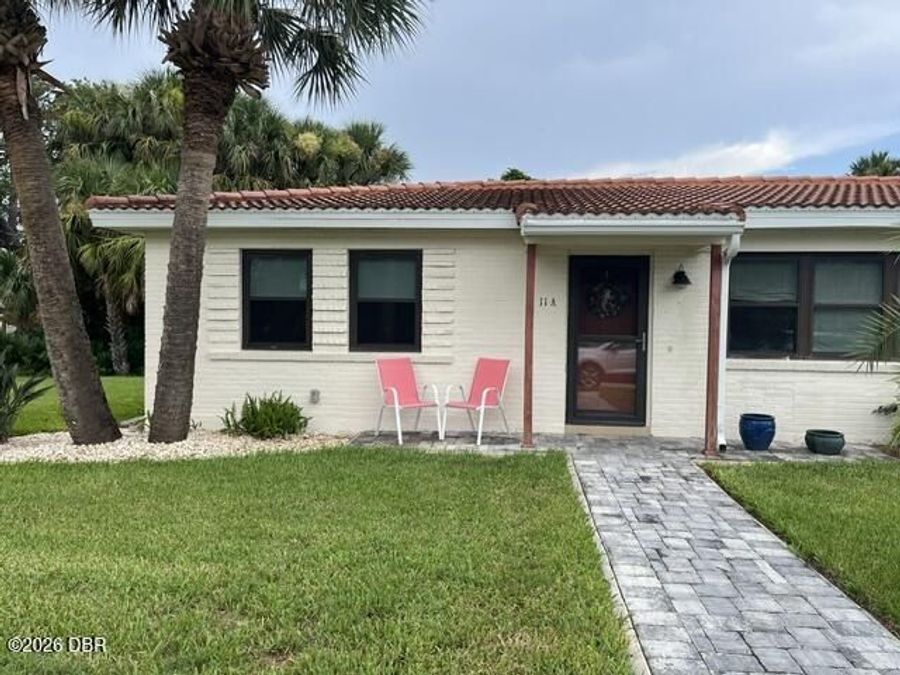
11 Cardinal Drive, Unit A
Ormond Beach, FL 32176

Listed at $259,000

Details

  • MLS# 1229066
  • Residential - Single Family
  • Status Active
  • 2 Bedrooms
  • 1 full Bathrooms
  • 768 Square Feet
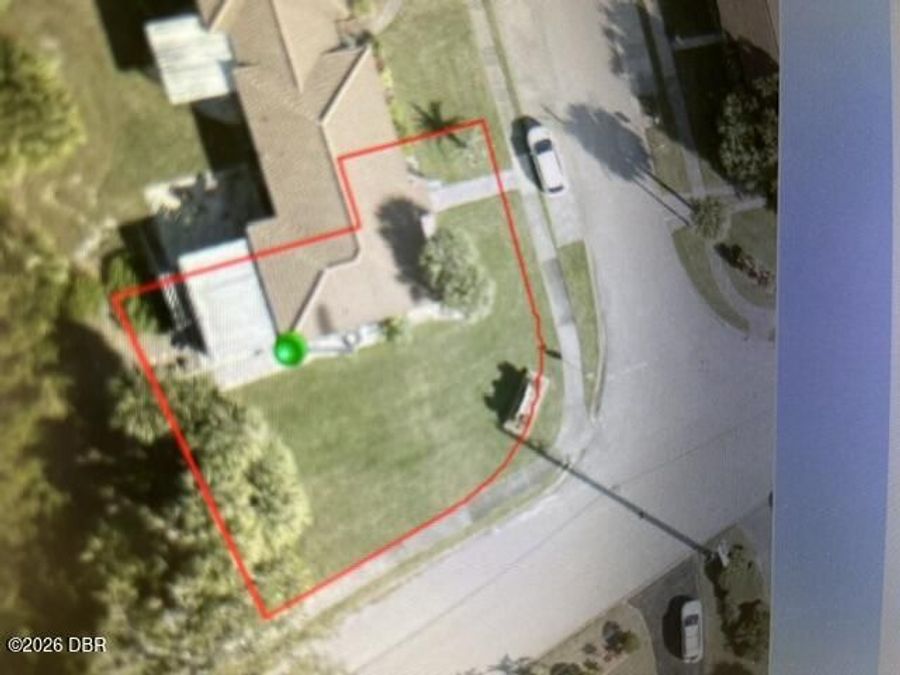
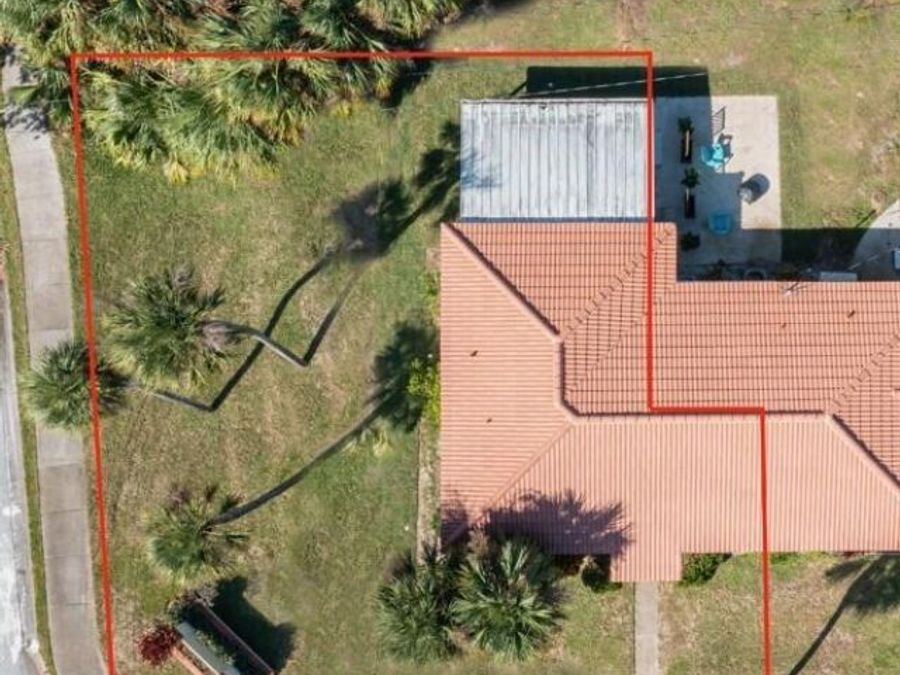
  • 0.110 acres
  • Built in 1947
  • Local Schools

Description

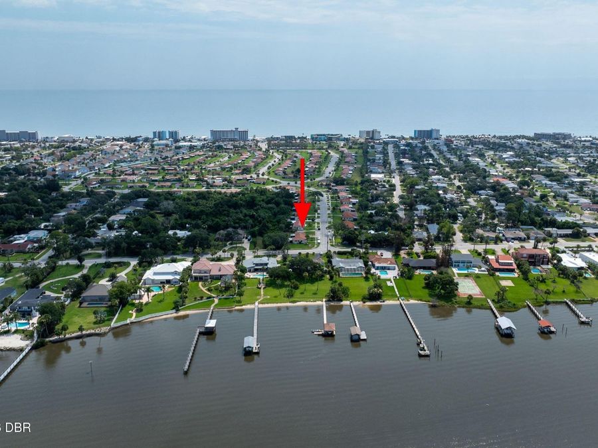
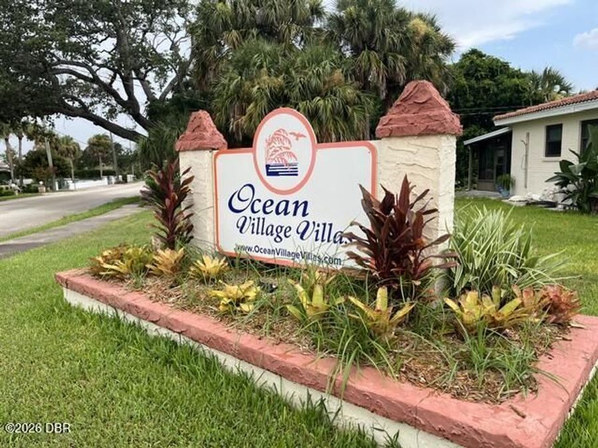
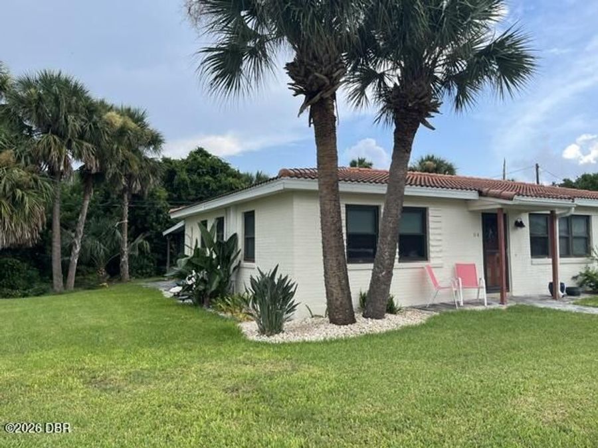
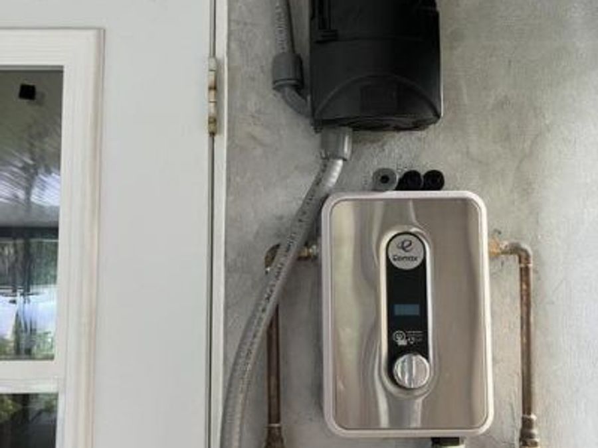
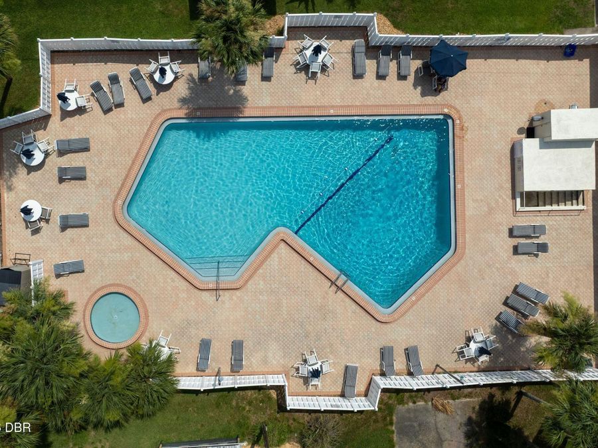
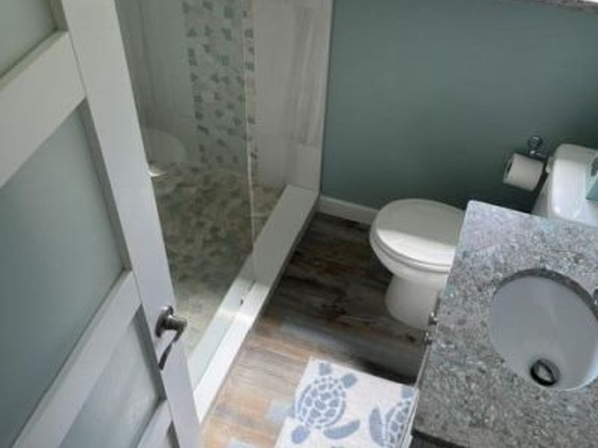
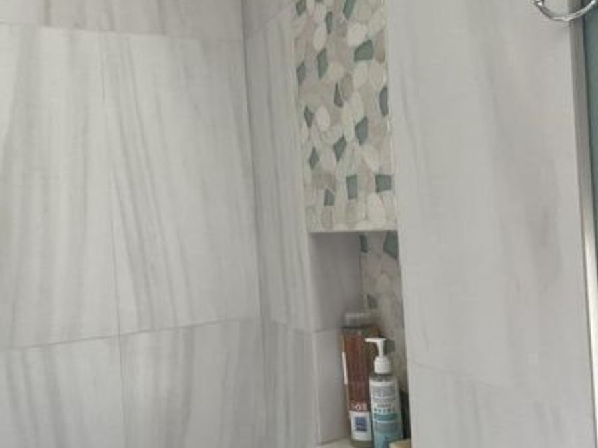
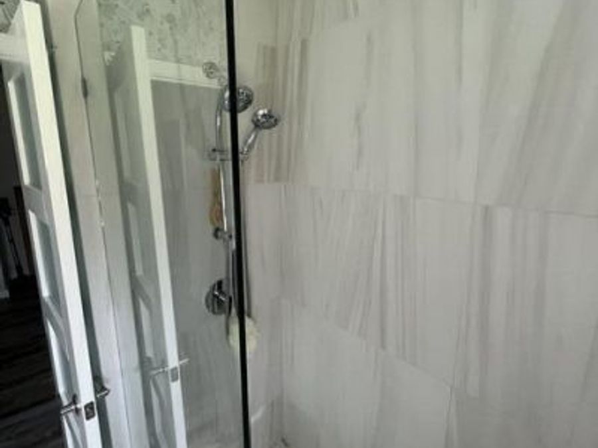
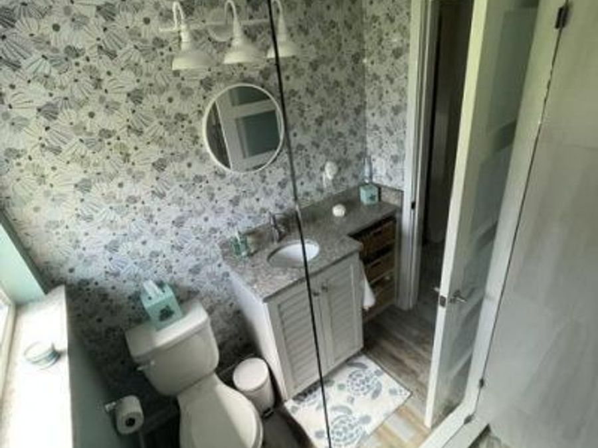
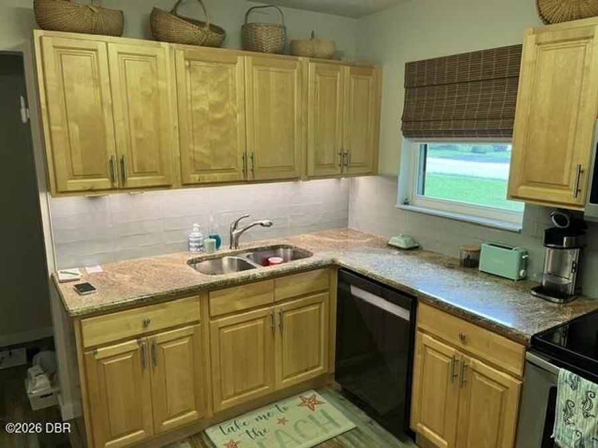
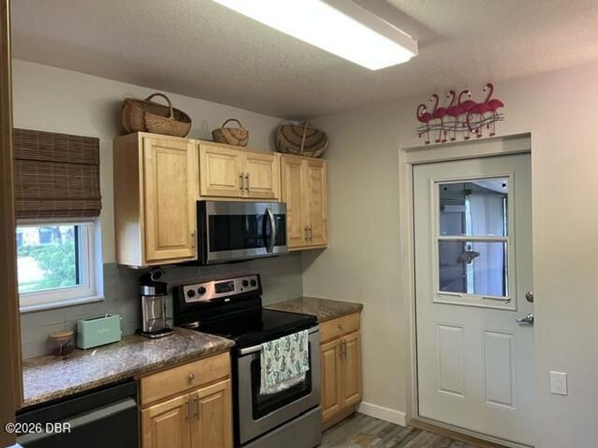
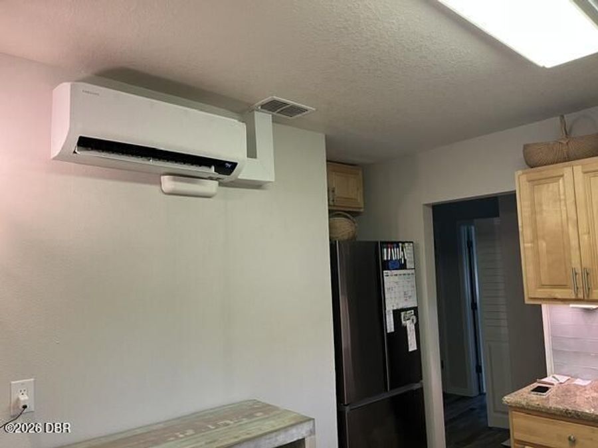
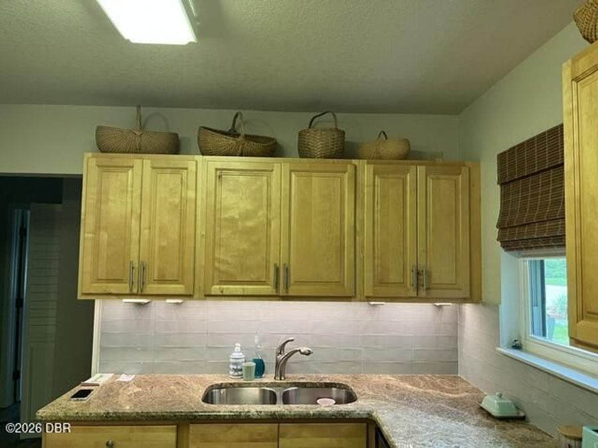
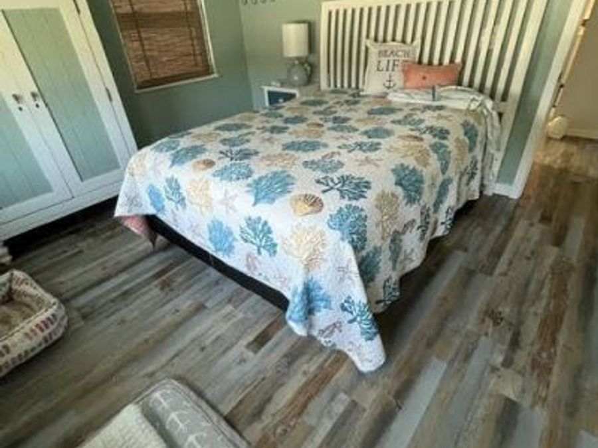
Whether you're searching for a full time residence, a relaxing vacation retreat, or a smart investment opportunity, this beautifully remodeled villa at Ocean Village Villas is an exceptional find located just a half mile from the beach! Inside, you'll find stylish coastal inspired waterproof luxury vinyl plank flooring throughout, a beautifully updated bathroom, and a brand-new Samsung 24K 2-3 zone mini-split system offering energy efficient comfort and backed by a two-year warranty. Three yr old tankless water heater and newer windows.Enjoy a carefree lifestyle with low HOA dues of just $345 per quarter, which include access to a community...read more pool, beautifully maintained grounds, basketball and tennis courts, and exterior painting every five years. Conveniently located near restaurants, shopping, parks, and everyday conveniences, this villa offers the perfect blend of beachside living and modern comfort. All measurements are approximate and Buyer should verify.

Features

  • Refrigerator
  • Microwave
  • Electric Range
  • Dishwasher
  • Multi Units
  • Electric
  • 1.0 Story
  • $570 Taxes
  • Public
  • Built in 1947
View All Features

Contact the Agent

Dulce Monahan

Dulce Monahan

Ormond Mainland Office
Contact the Listing Agent
Disclaimer: All information deemed reliable but not guaranteed. All properties are subject to prior sale, change or withdrawal. Neither listing broker(s) or information provider(s) shall be responsible for any typographical errors, misinformation, misprints and shall be held totally harmless. Listing(s) information is provided for consumers personal, non-commercial use and may not be used for any purpose other than to identify prospective properties consumers may be interested in purchasing. Information on this site was last updated 07/27/2026. The listing information on this page last changed on 07/27/2026. The data relating to real estate for sale on this website comes in part from the Internet Data Exchange program of Delta Media Group MLS (last updated Mon 07/27/2026 12:15:46 AM EST) or Miami MLS (last updated Mon 07/27/2026 12:08:16 AM EST) or Stellar MLS (last updated Sun 07/26/2026 11:58:46 PM EST) or Daytona MLS (last updated Sun 07/26/2026 11:36:44 PM EST) or Tallahassee MLS (last updated Sun 07/26/2026 10:48:23 PM EST) or Northeast Florida MLS (last updated Mon 07/27/2026 12:08:52 AM EST) or My State MLS (last updated Sun 07/26/2026 11:30:13 PM EST) or Florida Keys MLS (last updated Sun 07/26/2026 8:29:25 PM EST). Real estate listings held by brokerage firms other than Adams Cameron & Co. REALTORS may be marked with the Internet Data Exchange logo and detailed information about those properties will include the name of the listing broker(s) when required by the MLS. All rights reserved.
Privacy Policy / DMCA Notice / ADA Accessibility

Property Image 1
Property Image 2
Property Image 3
Property Image 4
Property Image 5
Property Image 6
Property Image 7
Property Image 8
Property Image 9
Property Image 10
Property Image 11
Property Image 12
Property Image 13
Property Image 14
Property Image 15
Property Image 16
Property Image 17
Property Image 18
Property Image 19
Property Image 20
Property Image 21

All Property Features

  • Property Type: Residential - Single Family
  • Appliances: Refrigerator, Microwave, Electric Range, Dishwasher
  • Association/Condo Fee: 345/Quarterly
  • Association Amenities: Pool
  • Cooling: Multi Units
  • Directions: From Route 40 and Halifax go South on Riverside Dr to Cardinal Dr. Unit B on North side
  • Exterior: Block, Stucco
  • Fuel Type: Electric
  • Heating: Electric
  • HOA Y/N: Yes
  • Home Style: Half Duplex
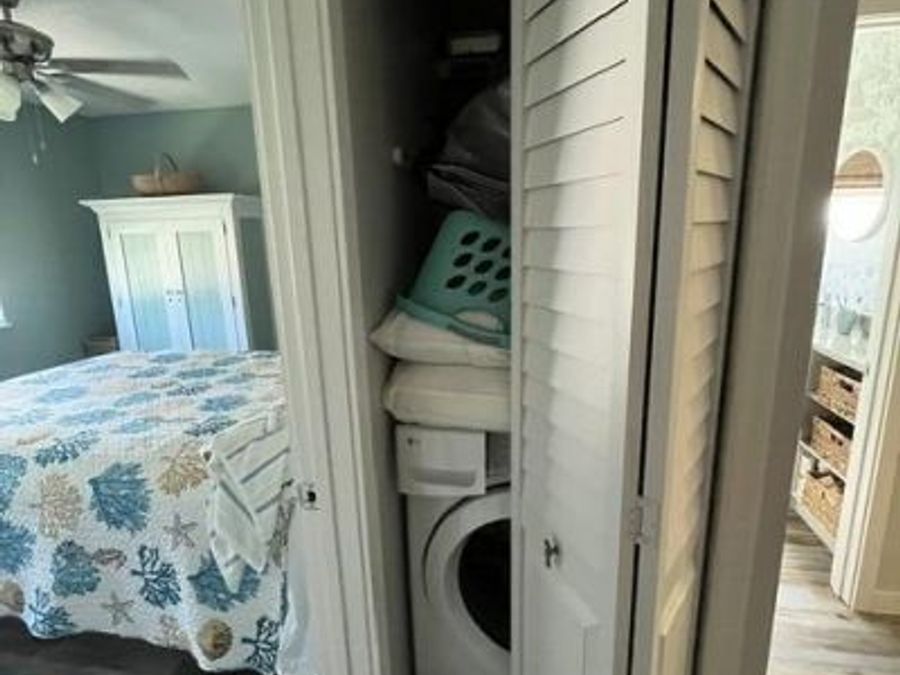
  • Laundry: In Unit
  • Listing Terms: Other
  • Lot Size: 0.11 Acres
  • Parcel #: 4223-25-01-001A
  • Parking: Off Street
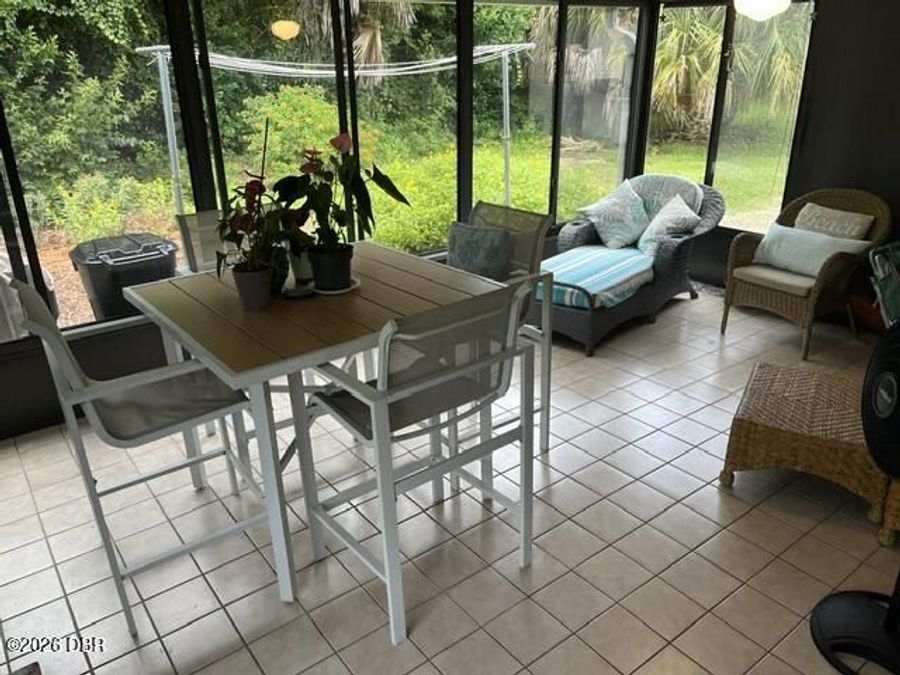
  • Patio/Porch: Rear Porch
  • Property Attached Y/N: Yes
  • Property Sub-Type: Single Family Residence
  • Road Frontage: City Street
  • Roof Type: Tile
  • Sewer: Public Sewer
  • SQFT Total: 1019
  • Stories: 1.0
  • Taxes: $570
  • Utilities: Cable Connected
  • Water: Public
  • Year Built: 1947